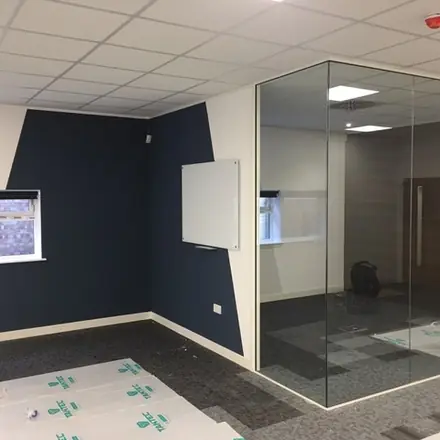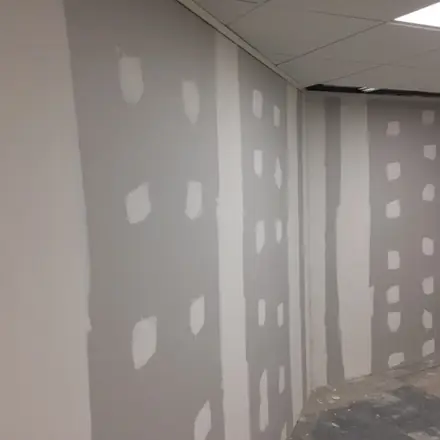
Stud Wall Construction
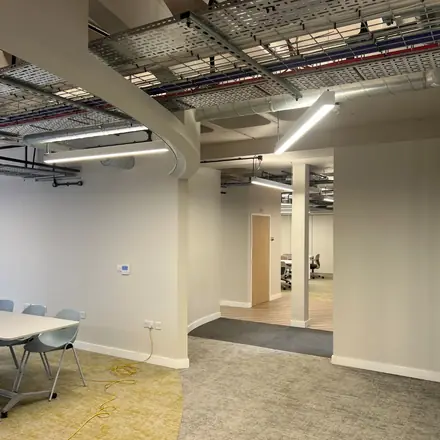
Before anything gets boarded, it needs a frame that’s built right. We design and install I-section and C-section metal stud partitions to the fire rating, sound rating and layout your project calls for, starting with a full site survey so the numbers are right before a single track goes up.
- CSCS carded
- SMSTS / SSSTS
- PASMA trained
- Free quotes
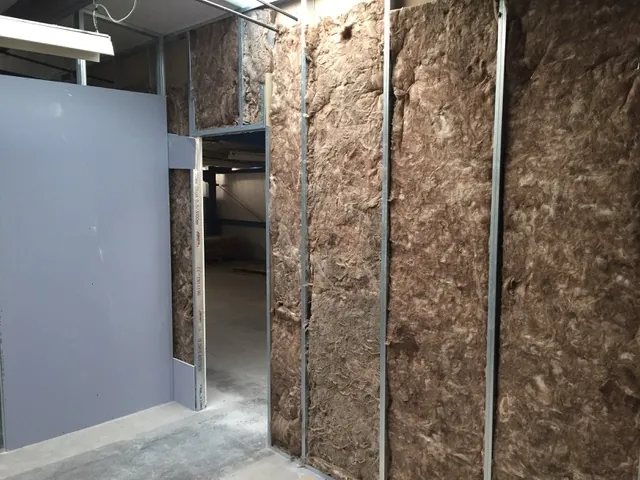
- I-section and C-section framing
- Fire and sound resistant build-ups
- Site survey on every project
Experience constructing I-section and C-section metal stud walls in the sizes and lengths your property calls for, planned from a full site survey.
We have experience constructing applications for different types of metal stud walls, in both I-section and C-section, which come in a range of sizes and lengths to suit the property. The right section and spacing depends on the span, the loading and what the wall has to do once it is built.
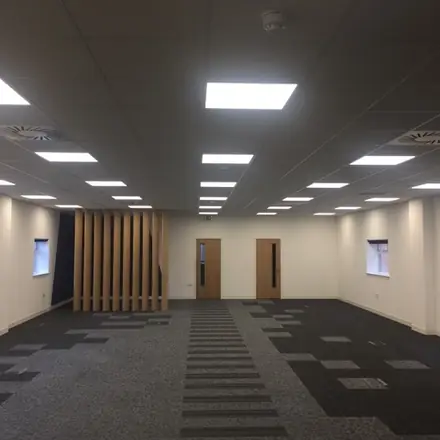
Durable materials and proven techniques give the finished partition fire and sound resistance. Where a room needs acoustic separation, sound-resistant boards can be paired with plasterboard — particularly useful in offices that need privacy and noise control.
Every project begins with a thorough site survey to gather the information we need, and that assessment informs a plan built around your specification rather than a standard package.
Request a quoteThe benefits
I-section and C-section
Both profiles, in the sizes and lengths the property calls for, rather than whatever is on the van.
Fire and sound resistant
Build-ups specified to the fire rating and acoustic performance the room actually needs.
Acoustic options
Sound-resistant board paired with plasterboard where offices need privacy and noise control.
Survey first
A full site survey before anything is ordered, so the plan matches the building rather than the drawing.
Start to finish
The same sequence on every job, whether it's one room or a full floor.
Site survey
We measure up and gather the detail on spans, services and existing structure before quoting.
Set out
Floor and head track is fixed to the line, and stud centres are set out to suit the board and the loading.
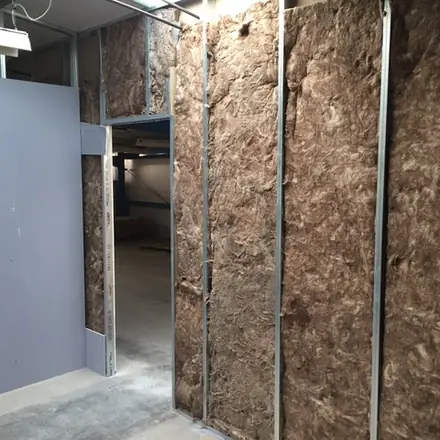
Frame and insulate
Studs are installed and acoustic or fire-rated insulation is fitted where the specification calls for it.
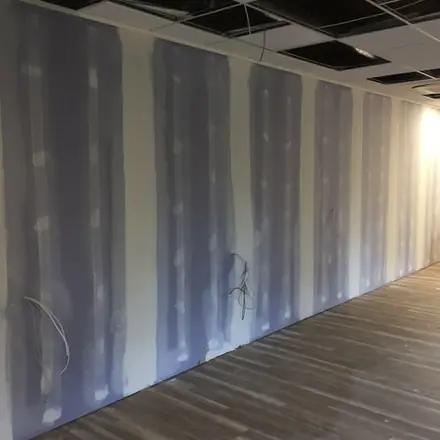
Board and finish
The frame is boarded, then taped and jointed ready for decoration.
Let's talk about your project
Free, no-obligation quotes on every project. Call the team, drop us an email, or send your details over and we'll come straight back to you.
Request a quoteCall the team
01202 402 184Message us
WhatsAppEmail us
info@ccdrylining.com
Find usSuite 11B, Peartree Business Centre, Cobham Road, Ferndown BH21 7PT
Read what our clients say